 2026/09/11
I. Pain Points in the Online Wood Measurement Industry
Wood surfaces exhibit complex grain patterns, varying color shades, knots, and fluctuations in moisture content. When using conventional laser measurement techniques, the following issues frequently arise:
·Line breaks and floating points: No points are captured in areas with weak reflectance or dark regions, resulting in broken contours.
· Dimensional instability: runout in width, thickness, length, and end face boundaries
· Poor planarity measurement accuracy: The low quality of the base-level point cloud renders planarity extraction meaningless.
· Slow time-to-market and reliance on parameter tuning: Replacing the wood species requires re-tuning, and production lines face delays.
The customer's acceptance requirements are clearly defined: camera precision of 0.2 mm, and static repeatability for width, height, and flatness ≤ 0.02 mm.
II. Tangible Measurable Outcomes
The measured deviation was 0.0031 mm (3.1 μm), which is more than 60 times better than the required tolerance of 0.2 mm.
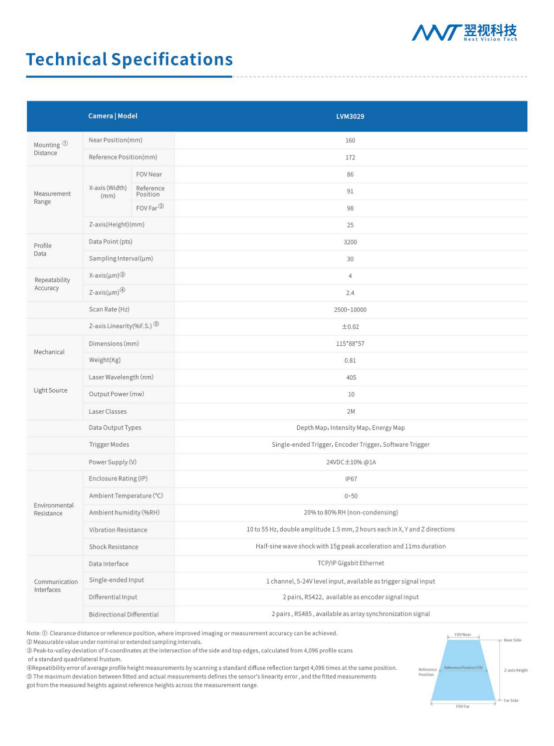
The repeatability is 2.4 μm, and its width, height, and flatness all significantly exceed the threshold of ≤0.02 mm.
The contours are continuous with sharp edges, free of broken lines or stray dots, and dimensions are accurately extracted in a single pass.
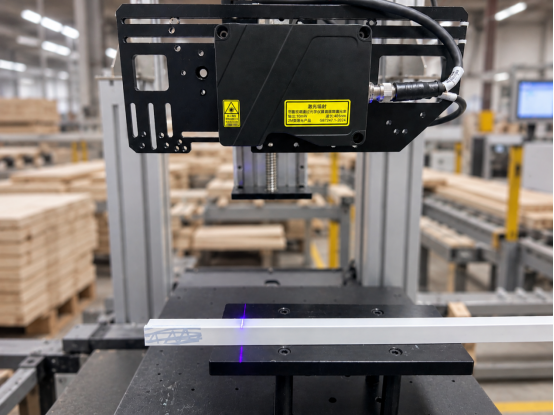
III. Fundamental Technical Principles of Stable Measurement
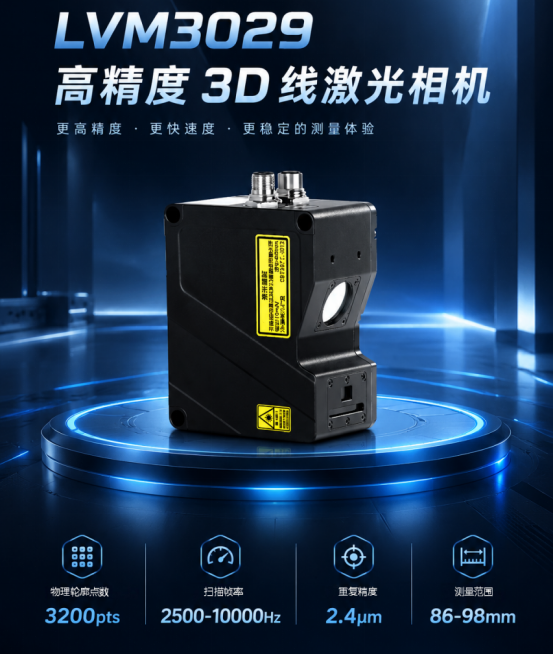
LVM3029 is not merely a parameter fine-tuning effort; rather, it represents a systematic rearchitecture spanning from the optical path to the algorithmic pipeline. The underlying logic is straightforward: only by first obtaining clean point clouds can stable dimensions be achieved.
· In-house developed high-sensitivity photodiode chip: specifically calibrated to address the characteristics of wood—weak reflectivity and wide color variation—ensuring that even low-reflectance signals are effectively captured.
· Dynamic exposure decision algorithm: Real-time assessment of the wood surface reflectance state, with point-by-point adjustment of signal gain to prevent missed detection points and signal dropout.
·Optical path reconstruction: Optimizing the imaging chain to produce cleaner and more complete underlying point clouds
IV. Point Cloud Imaging: Real-World Imaging and Quality Assessment
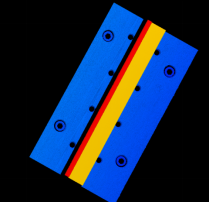
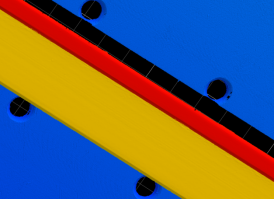
Based on real-world 3D point clouds (top: overall point cloud map / right: partial point cloud map)
The transitions between various regions are sharp, with well-defined edges, free of broken lines or floating points. This high-quality underlying point cloud ensures that the extraction of length, width, height, and planarity is stable and reliable.
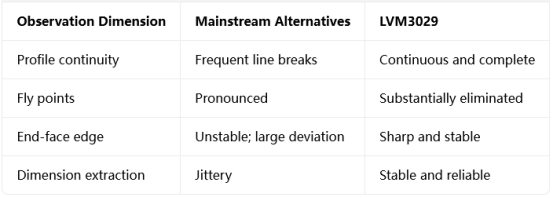
Conclusion: The key factor is not the performance indicated in the parameter table, but rather the actual usability of the wood.
V. Not limited to wood—these scenarios also apply.
✅ Measurement of wood width, thickness, length, and end face
✅ Materials with complex surface textures and significant color variations
✅ In-line dimensional and flatness inspection for high-speed production lines
✅ Industrial measurement requiring micron-level repeatability precision
VI. Delivery and Service: We are fully committed to ensuring excellence from start to finish.
Selecting the right equipment is not just about choosing a camera.
· Free sample testing: Submit sample → Receive point cloud data and measurement report within 48 hours → Select appropriate model once compliance is confirmed
·Ready-to-use: Provides parameter templates tailored to the material, reducing on-site parameter tuning time.
·Integrated Support: SDK, calibration, algorithm parameters, and communication protocol integration support
·After-sales support: Dedicated FAE technical team support; provision of backup equipment for emergency services
Our goal is not to sell you the camera, but to ensure that your detection workstation runs stably.
VII. Hardware Technical Specifications
If your workpieces also face challenges such as "complex surface geometries, significant color variations, and micron-level inspection on high-speed production lines":
① Contact Us → ② Request Free Samples for Testing → ③ Access Test Reports → ④ Customize Visual Inspection Solutions
We offer free sample testing and customized solutions, using your materials and your actual operating conditions to validate performance—rather than relying solely on technical datasheets.

 浙公网安备33021202004092号