 2026/08/28
Gears serve as the "heart" of automotive power transmission. The height difference between the gear's top surface and the bearing's top surface directly determines meshing precision, transmission efficiency, and even the NVH performance of the entire vehicle. Exceeding this height difference limit can lead to, at best, abnormal noises, and, at worst, complete failure.
Customer requirement: 100% full inspection of gears, with height variation repeatability <0.005 mm
Traditional detection methods: a painful reality.
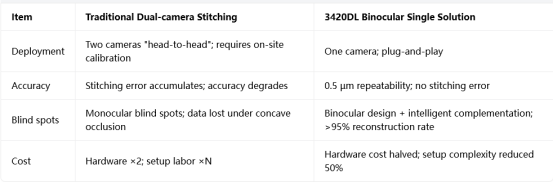
Dual-camera opposite-side stitching: complex calibration and installation processes, presence of stitching errors, and compromised precision.
Monocular line scanning lasers exhibit blind spots: high reflectivity on tooth surfaces, concave dead zones, and incomplete contour data.
Depressed/Occulted regions: Point cloud data is missing, leading to poor detection reliability and a high risk of missed detections.
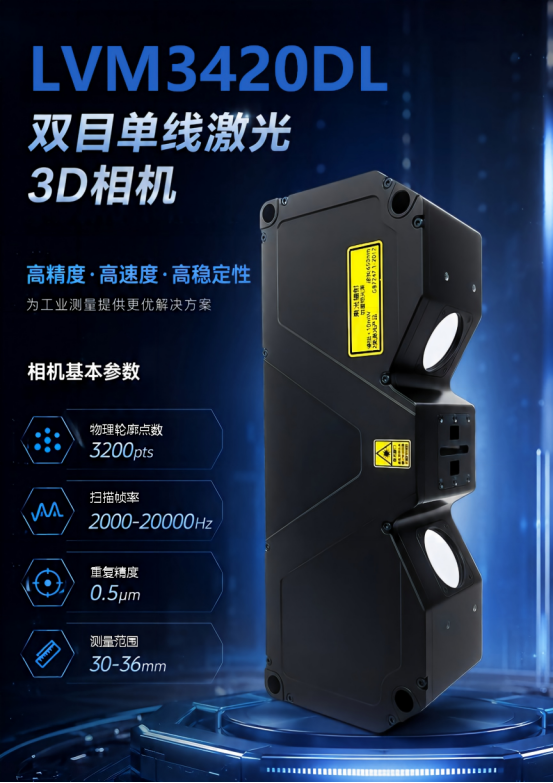
The LVM3420DL binocular single-line 3D laser camera is specifically designed to address the challenges of "inability to measure" and "inaccurate measurement" in such scenarios.
Four core strengths that turn daunting challenges into routine tasks.
① Integrated integration, eliminating patchwork solutions
The dual sensors are highly integrated, eliminating the need for opposite-facing dual-camera stitching. With factory-calibration already performed, on-site debugging is no longer required, significantly boosting deployment efficiency.
② Micron-level detection with robust performance specifications
Repeatability: 0.5 μm; contour sampling points: 3,200 pts; maximum scanning frame rate: 20,000 Hz; ideal for micron-level inspection of automotive components.
③ Intelligent contour extraction, optimized for highly reflective complex workpieces
Equipped with a built-in intelligent laser line extraction algorithm, this system effectively handles highly reflective metal tooth surfaces and complex irregular geometries, achieving a point cloud extraction accuracy rate of ≥99% and delivering stable, reliable contour data.
④ Intelligent data complementation addresses the challenge of occlusion and blind spots.
Addressing traditional inspection challenges such as gear indentations and tooth-side occlusion, the system employs intelligent complementary algorithms to achieve a point cloud reconstruction rate exceeding 95% in occluded regions, enabling comprehensive, all-around inspection without blind spots.
Classic scenario: Full inspection of gears, with a positional deviation requirement of 0.005 mm
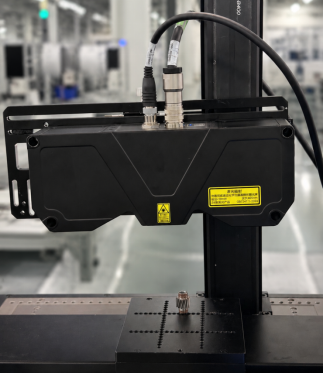
Point Cloud Imaging: Authentic Image Reconstruction and Quality Assessment
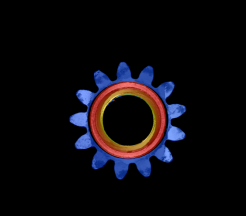
Left image (3420DL binocular): The point clouds of the gear top surface and the bearing top surface are complete, with well-defined side boundaries, smooth transitions across segment boundaries, and stable data quality;
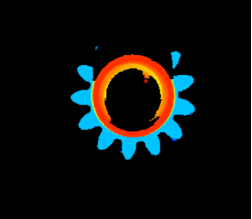
Right image (standard monocular view): The same gear, but one side of the tooth surface exhibits missing contours due to occlusion or reflection, and data gaps appear at the step transitions, making direct feature extraction impossible;
Practical Comparison: The data doesn't lie—the gap is clearly visible.

With 10 repeated measurements, the maximum range was only 0.00301 mm—not only exceeding the customer's stringent requirement of <0.005 mm, but also providing concrete evidence to the production line that full inspection can be both fast and stable.
The difficulty in inspecting many workpieces stems not from stringent precision requirements, but rather from the combination of materials (metals combined with light-absorbing plastics), structural obstructions (deep cavities and recesses), and the requirement for continuous operation on production lines (high-speed dynamic conditions).
Traditional monocular lasers are prone to data loss, and their stitching process is cumbersome and error-prone—precisely the areas where the LVM3420DL excels.
Not just gears—we serve every industry.
✅ 3C Electronics Manufacturing: phone frame step variation, camera mount coplanarity, and connector pin height
✅ Automotive precision components: gear top surface-to-bearing section height variation, connector terminal coplanarity, and die-cast part profile roundness
✅ Semiconductor packaging: via frame planarity, package substrate warpage, and BGA ball height
✅ New energy lithium batteries: planarity of IGBT thermal interface substrates, height of battery connection tabs, and uniformity of electrode coating
✅ Optical Communication: planarity of optical module base, height difference of LPO module, and concentricity of ceramic ferrule
If you are currently facing the triple challenge of "high reflectivity + deep shading + high-speed production lines,"
Don't settle for a suboptimal solution; don't compromise on quality. Feel free to contact us. We offer free sample testing services — tailored comprehensive visual inspection solutions for your specific products, enabling you to validate results in a single step and effortlessly meet quality standards.

 浙公网安备33021202004092号