 2026/08/21
background knowledge
In the dispensing process for 3C chips, the height deviation of the adhesive directly determines the sealing performance and assembly yield. The inspection requirements are well-defined: measure the height difference from the top surface of the adhesive to both the left and right metal substrates, with dynamic repeatability maintained at ≤5 μm.
At a production line speed of 140 mm/s, conventional sensors either fail to detect targets or are forced to reduce their speed. The translucent colloid acts like an "optical fog," causing the laser to penetrate and reflect in a disordered manner; even with the highest possible accuracy specifications, its performance cannot be optimized—this is not an issue of precision, but rather a fundamental optical logic problem.
For LVM3420, let's revisit this question starting from the optical path.
This approach is not a mere refinement of conventional solutions; rather, it represents a systematic rearchitecture—from the photosensitive chip to the algorithmic pipeline—specifically tailored for scenarios characterized by "weak reflection, high speed, and micron-scale requirements." In ten repeated experimental measurements, the maximum height difference was only 4 μm, and the dynamic repeatability consistently met the stringent requirement of ≤5 μm—achieving this result not through the accumulation of parameters, but through the inherent design of the solution itself.
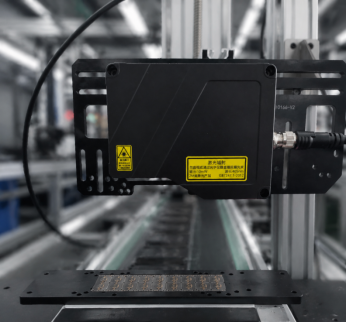
Why does "high precision" not necessarily mean that measurements can actually be taken?
The use of translucent adhesive leads to unstable laser signals and sensor data drift.
For a high-speed production line operating at 140 mm/s, the frame rate is insufficient, creating a conflict between missed inspections and speed reduction.
Dynamic repeatability ≤ 5 μm; this is difficult to achieve with conventional solutions.
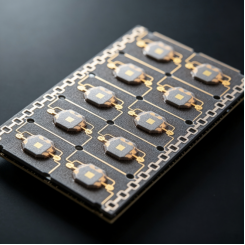
The LVM3420 does not strive for absolute precision; instead, it makes the laser signal itself more reliable.
Core Parameters: Hard benchmarks engineered for high speed and high precision.
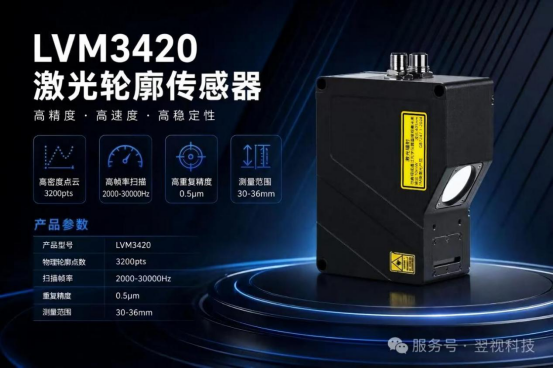
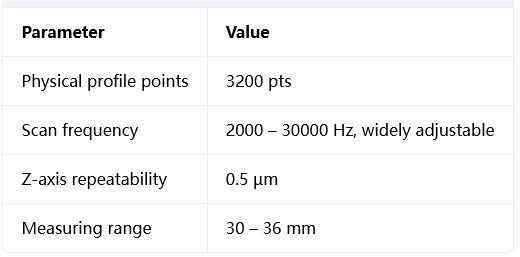
Parameters are not merely numbers; they are the foundational capability that enables every frame of point cloud data to function effectively.
Point Cloud Imaging: Realistic Imaging and Quality Assessment of Adhesive Joints
Qualified adhesive track: The adhesive spots exhibit a full semi-circular arc shape, symmetrical about the central axis, with a rounded and smooth apex, clearly defined metal boundaries on both sides, and an adhesive height consistently within the specified range of ≤5 μm.
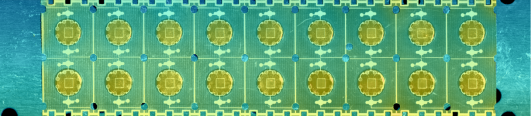
The pseudo-processed cross-section clearly illustrates the boundary between the adhesive surface and the metal substrates on both the left and right sides—the height difference between these two surfaces constitutes the core metric to be measured.
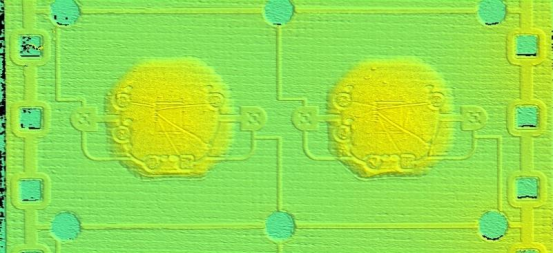
Point cloud cross-section: The boundary between the adhesive top layer and the metal substrate is clearly discernible, and the height difference can be directly extracted.
What can the LVM3420 do?
The procedure is straightforward: accurately reproduce the contours of the adhesive top and the metal substrate, then stably calculate the height difference between the translucent adhesive layers. If the adhesive height meets the specified standard, the part is deemed compliant; otherwise, it is flagged as NG.
Practical Comparison: The data doesn't lie—the gap is clearly visible.

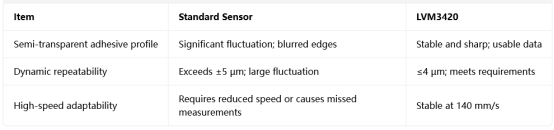
Based on comparison of real-world 3D point clouds, the LVM3420 demonstrates significant advantages over conventional solutions in terms of contour definition of the adhesive top layer, boundary stability of the metal substrate, and repeatability—particularly in the semi-transparent adhesive regions, where conventional sensors exhibit pronounced "line breaks," "ghost points," and large height deviations; in contrast, the LVM3420 yields complete contours with sharp boundaries, and extracts height differences in a stable and reliable manner.
Core Technology: Two Approaches to Solving the Transparency Challenge
Customized high-sensitivity photodetector chips—specifically calibrated to address the weak echoes in translucent materials, enabling effective capture of low-reflectivity signals.
Dynamic exposure decision algorithm — continuously monitors the transmission/reflection state of the colloidal surface in real time, adjusts signal gain point-by-point to prevent "line breaks" or "ghost spots."
Not only does it have high adhesion; these scenarios are equally applicable.
The LVM3420 addresses common challenges such as signal crosstalk, significant reflection differences, and high-speed operation without downtime:
✅ Optical Communication: Planarity of optical module base and height difference of LPO module
✅ 3C Precision Manufacturing: Smartphone frame step variation and camera mount coplanarity
✅ Semiconductors: Planearity of lead frames, warpage of packaging substrates
✅ New Energy: Planarity of IGBT heat dissipation substrate and height of cell connection tabs
If your workpieces also face similar challenges—such as "semi-transparent colloids," "coexistence of metals and light-absorbing materials," or "micron-level inspection in high-speed production lines" —we invite you to contact us. We offer free sample testing services and can tailor visual inspection solutions specifically for your products, helping you effortlessly meet your quality standards.


 浙公网安备33021202004092号