 2026/07/21
I. Background Information
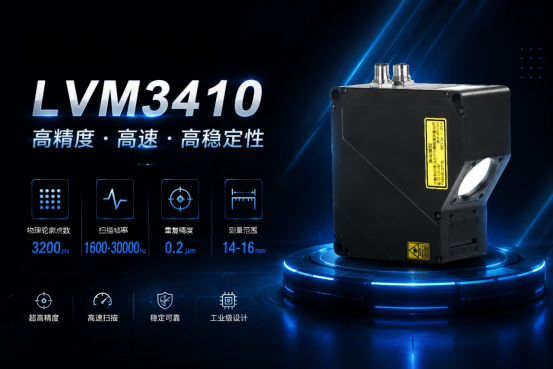
0.2 μm repeatability, millisecond-level full inspection, and stable imaging on gold/nickel-plated high-reflectivity surfaces — the LVM3410 enables precise height and flatness inspection of optical module bases, eliminating missed detections in sampling inspections and false positives in defect counting.
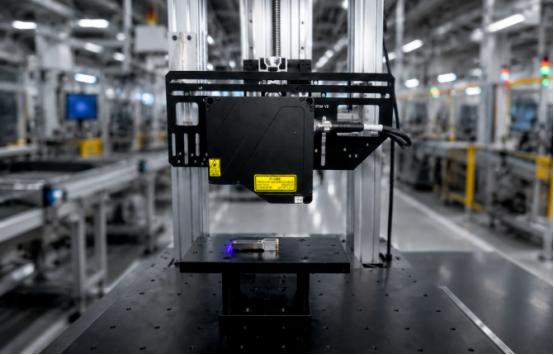
II. Addressing Key Pain Points: Three Critical Dilemmas Hindering Multiple Production Lines
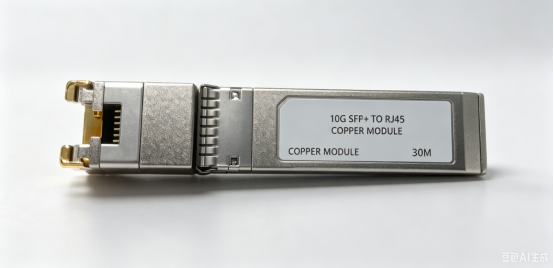
Detection of the optical module base: challenges encountered:
· The size of a fingernail (14–16 mm)
· Gold/Nickel-plated, high reflectivity
·Micron-level tolerance requirements
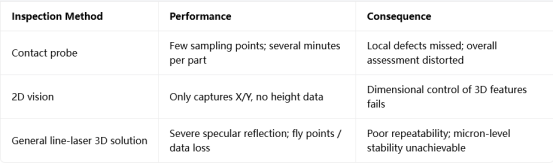
III. Three Key Challenges in Traditional Testing
IV. LVM3410 line laser camera, specifically designed for high-reflectivity micron-scale applications.
V. Comparative Analysis of Similar Linear Lasers
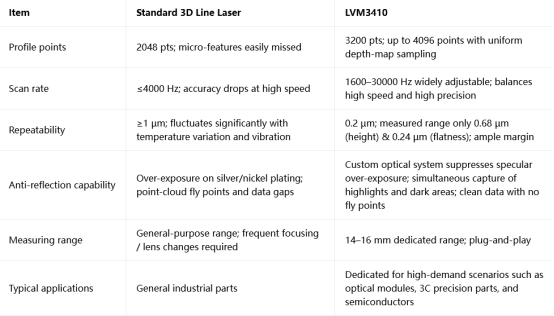
Field measurements were conducted with 10 repeated sampling cycles, yielding robust and reliable data.
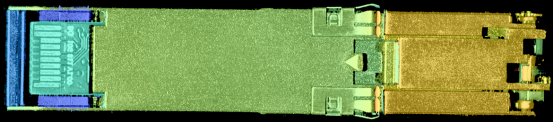
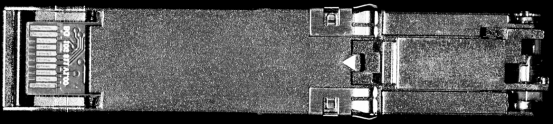
Based on real-world 3D point clouds (top: synthetic point cloud / bottom: brightness map)
Table of measured data from 10 repeated measurements
|
Test items |
flatness |
altitude |
|
Maximum–minimum difference over 10 sampling points |
0.00024mm |
0.00068mm |
The repeatability of the two indicators is extremely poor, at only 0.00024 mm and 0.00068 mm, respectively—significantly exceeding the micron-level tolerance requirements for optical modules. This provides ample margin, which can compensate for production line temperature drift and vibration interference, thereby reducing false positives.
VI. Practical Outcomes: From "post-event remediation based on spot checks" to "pre-event early warning through comprehensive inspections"
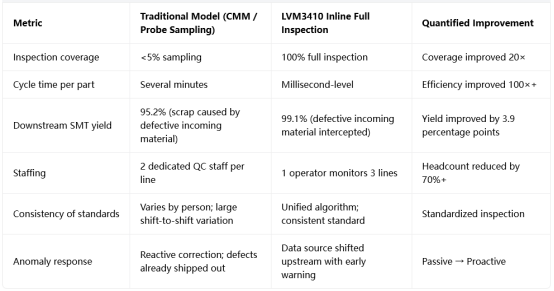
VII. Breaking the "Impossible Triangle" in Industry Testing
✅ Precision: 0.2 μm repeatability; experimentally verified sufficient margin
✅ Speed: Millisecond-level single-piece inspection, compatible with high-speed production lines
✅ Cost: Replacing multiple segmented detection setups with a single piece of equipment significantly reduces overall long-term costs.
Core value of automated quality inspection: Transforming manual, experience-based quality inspection into quantifiable and traceable 3D data management, ensuring that every set of dimensional data is fully verifiable, thereby providing data-driven support for process optimization.
Not only optical modules, but also versatile applications across multiple industries.
The LVM3410 features high precision, anti-reflective properties, and high-speed data acquisition capabilities, with application scenarios spanning multiple domains:
Optical communications: optical module base, LPO module, silicon photonic chip substrate
3C Precision Manufacturing: Smartphone frame, camera bracket, and V-slot/R-corner inspection
Semiconductors: Chip packaging substrates, lead frames
New Energy: Battery connection tabs, IGBT heat dissipation substrates.
If your production line faces challenges in 3D dimensional inspection of workpieces characterized by high reflectivity, small dimensions, or micron-level tolerances, we invite you to contact us. We offer free sample testing of your workpieces and can customize tailored vision inspection solutions, enabling LVM3410 to transform your "risk of missed defects" into "data assets."


 浙公网安备33021202004092号